MahaRERA Website
maharera.maharashtra.gov.inProject MahaRERA No.

Shreepati-Heritage-P52100077256
Project MahaRERA No.

A51700026634
For Best Offers Fill Your Details

Balwadkar Associates LLP
Developer

Balewadi, Pune
Location
About Shreepati Heritage Project
Shreepati Heritage Balewadi is a Project by Balwadkar Associates LLP situated in the most premium location of Balewadi, Pune. It offers 2 BHK Flats. Also, get the Floor Plan, Price Sheet, RERA ID, Reviews, Possession Timeline, Construction Status, Location Advantages, Address, Amenities, and specifications.
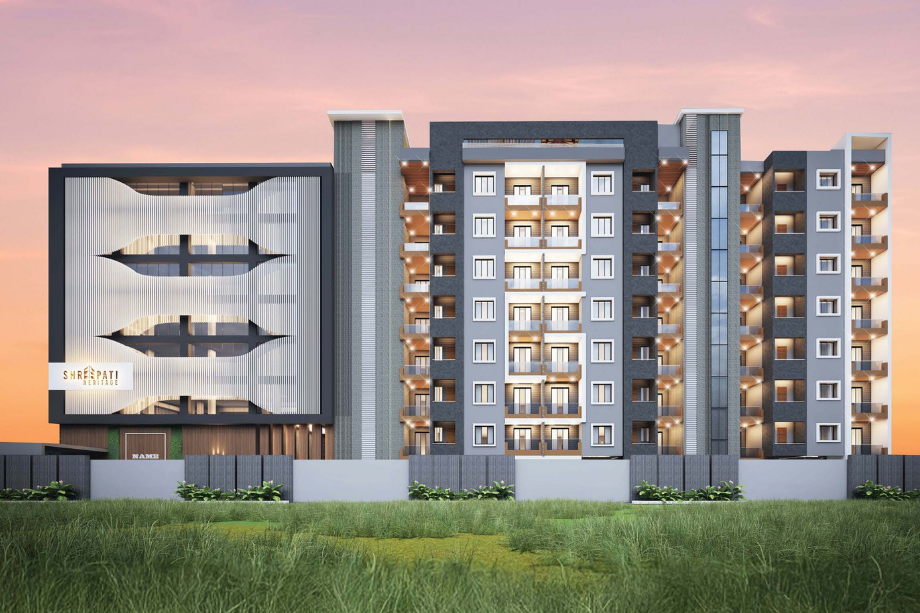
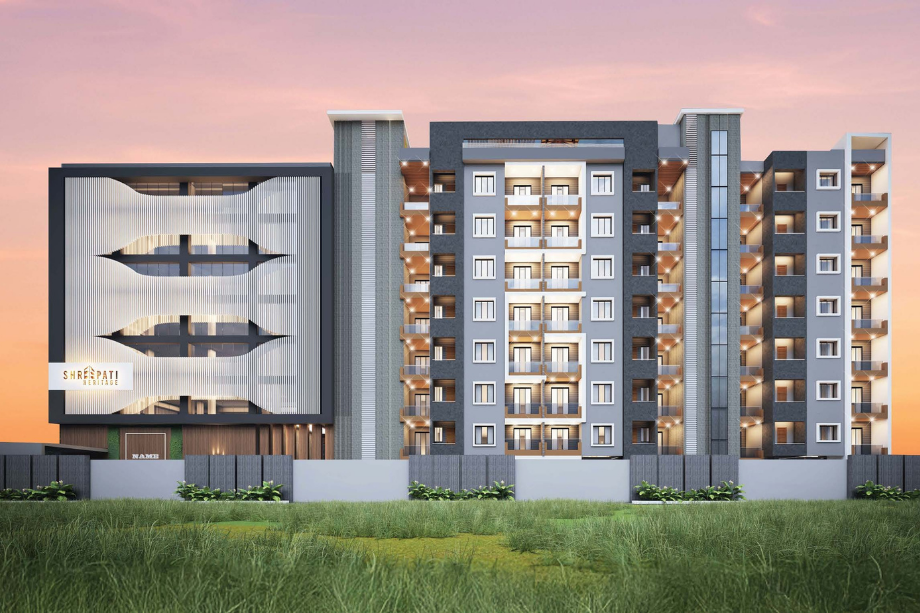
Heritage by Balwadkar Associates LLP has 3 towers of G+7 storeys. Balwadkar Balewadi Property Features Amenities like Gym, Garden Image, Garden, Gazebo Image, Gazebo, Yoga Zone Image, Yoga Zone, Indoor Games Image, Indoor Games, Party Deck Image, Party Deck, Seating Area Image, Seating Area, Childrens Play Area Image, Children’s Play Area.
Shreepati Heritage MahaRERA is P52100077256. Heritage Balewadi Carpet area is 2 BHK - 785-844 sqft. Price is 88.13 L*, 97.95 L*.
Balwadkar Pune Property Internal Specification is an RCC frame earthquake-resistant structure with external walls made of AAC 6” thick brickwork and internal walls using AAC 4”/6” thick brickwork. Internal walls have a Neeru/POP finish plaster, while the external walls are treated with sand-faced cement plaster. The interiors are painted with oil bond distemper, and the exterior with acrylic/semi-acrylic weatherproof paint. The kitchen includes a trolley, black granite platform, stainless steel sink, glazed tiles dado up to lintel level, and provisions for an exhaust fan, water purifier, and washing machine. Electrical fittings include concealed fire-retardant low-smoke copper wiring, internet and cable TV points in the living and master bedrooms, split AC points in the living and all bedrooms, and an electrical inverter provision. The main entrance door is decorative with standard fittings, a video doorbell, and a quality main door lock. Balconies feature SS railings with toughened laminated glass, antiskid tiles, and adequate electric points. Bathrooms come with designer glazed dado tiles up to lintel level, antiskid tiles, premium sanitary ware (Somany or equivalent), concealed CPVC plumbing, hot and cold mixer/diverters, and granite door frames with laminate flush doors. Additional features include an EV charging point, a well-lit compound wall and gate, an underground RCC water tank with pump and controller, an overhead RCC tank on the terrace, individual letterboxes with nameplates, rainwater harvesting, solar energy generation, and well-designed terrace amenities.
Heritage Balewadi has Excellent Connectivity to the NICMAR Metro Station, Baner Metro Station, Balewadi Metro Station, MITCON Institute of Management, GS Moze College of Engineering, Jupiter Hospital, Sunshine Multispeciality Hospital, Westend Mall, Xion Mall, and Phoenix Mall.
Shreepati Heritage's Address is Shreepati Heritage, Opp. Laxmi Mata Mandir, Dasar, Balewadi, Pune, Maharashtra 411045.
Shreepati Heritage Overview

Project Name
Shreepati Heritage
Location
Balewadi, Pune
Developer Name
Balwadkar Associates LLP
TOTAL TOWERS
3
FLOORS
G+7 Storey
APARTMENTS
2 BHK
AREA
785-844 Sqft
POSSESSION
Under Construction
RESEDENTIAL
PropertyShreepati Heritage Property Specification
| Offers 2 BHK Homes with Large, spacious layouts |
| 3 towers with 7 floors each |
| 0.75 acres Land Parcel |
| 15+ World-Class Amenities |
Configuration & Price Of Shreepati Heritage
| Type | Carpet Area (sq ft) | Price |
|---|---|---|
| 2 BHK | 785 Sqft | 88.13 L* |
| 2 BHK | 844 Sqft | 97.95 L* |
Shreepati Heritage Floor Plan

Shreepati-Heritage-Typical-Floor-Plan
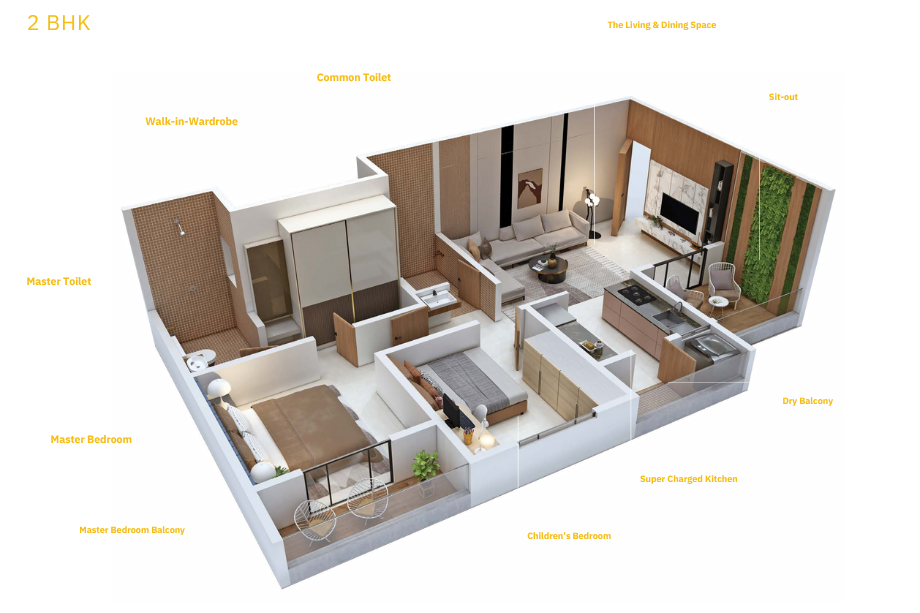
Shreepati-Heritage-Floor-Plan-2-BHK
Shreepati Heritage Gallery
Elevation Images
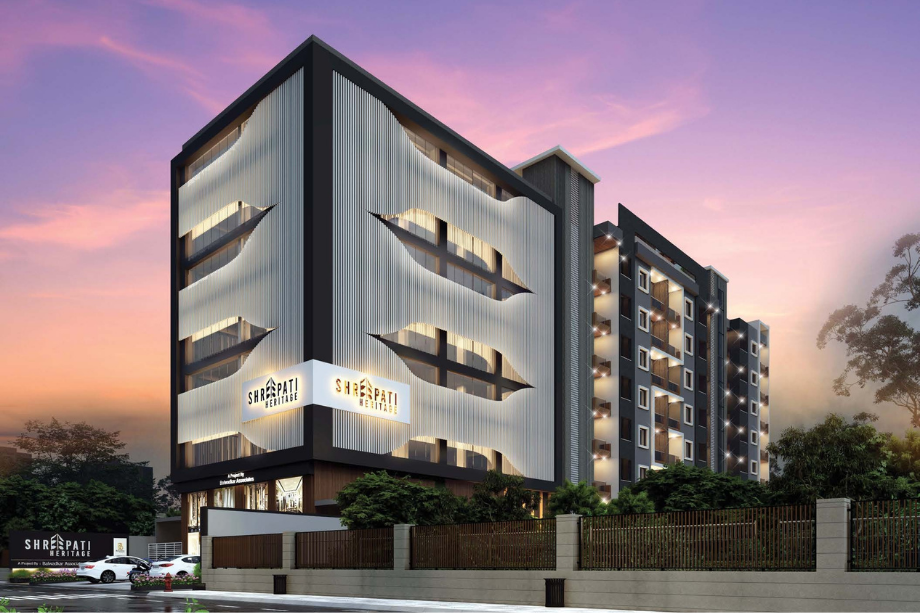
Shreepati-Heritage-Elevation
-21062025072011.png)
Shreepati-Heritage-Elevation
Sample Flat Photos
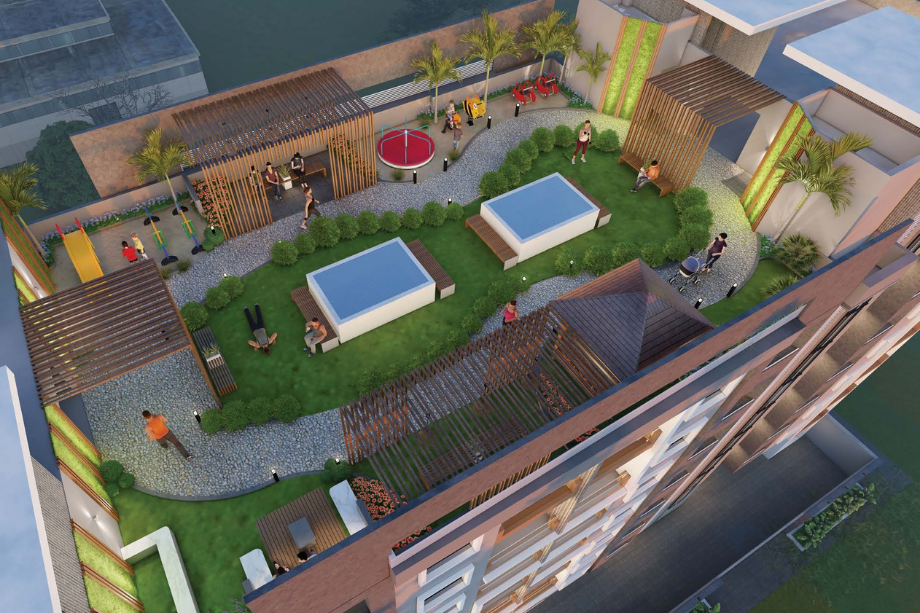
Shreepati-Heritage-Amenities
External Amenities
- Gym
- Garden Image
- Garden
- Gazebo Image
- Gazebo
- Yoga Zone Image
- Yoga Zone
- Indoor Games Image
- Indoor Games
- Party Deck Image
- Party Deck
- Seating Area Image
- Seating Area
- Children’s Play Area Image
- Children’s Play Area
Internal Features
STRUCTURE
- RCC frame earthquake-resistant structure
MASONRY
- External walls AAC 6” thick brickwork
- Internal walls AAC 4”/6” thick brickwork
PLASTER
- Neeru / POP finish plaster for internal walls
- Sand-faced cement plaster for external walls
PAINT
- Internal oil bond distemper paint the entire flat
- External Acrylic / Semi Acrylic weatherproof paint
KITCHEN
- Kitchen trolley
- Black granite kitchen platform
- Stainless steel sink
- Glazed tiles dado above platform up to lintel level
- Provision for exhaust fan & water purifier
- Electrical provision for washing machine
ELECTRICAL
- Adequate concealed fire-retardant, low-smoke copper wire
- Internet and cable TV point in the living & master bedroom
- Split AC points in the living room & all bedrooms
- Electrical inverter provision
DOOR
- Decorative main entrance door with standard makes fittings
- Video doorbell in each flat
- Main door lock
BALCONY
- SS railing with toughened laminated glass
- Antiskid flooring tiles
- Adequate electric points
BATHROOMS
- Designer glazed dado tiles up to lintel level
- Antiskid flooring tiles
- Somany or equivalent makes sanitary ware
- Concealed CPVC internal plumbing
- Hot and cold mixer/diverter for all bathrooms
- Granite door frame with both sides of laminate flush doors
FEATURES
- EV charging point
- Aesthetically designed and well-lit compound wall and gate
- Underground RCC water tank of sufficient capacity with water pump and controller arrangements
- Overhead RCC water tank at terrace level
- Individual letterbox with nameplates
- Rainwater harvesting
- Solar energy generation
- Terrace amenities

_-21062025072249.png)
Balwadkar Associates LLP
Balwadkar Associates LLP, a Pune-based real estate firm established in 2021, is known for developing modern, high-quality residential projects. One of their flagship developments, Shreepati Heritage in Balewadi, features well-designed and comfortable 2 BHK apartments that reflect their commitment to contemporary living. In collaboration with partners such as Justo, the firm aims to expand its footprint across Pune by delivering more quality housing solutions. Their approach emphasizes sustainable construction practices and smart urban planning to contribute to the city’s evolving infrastructure.
Enquire Now
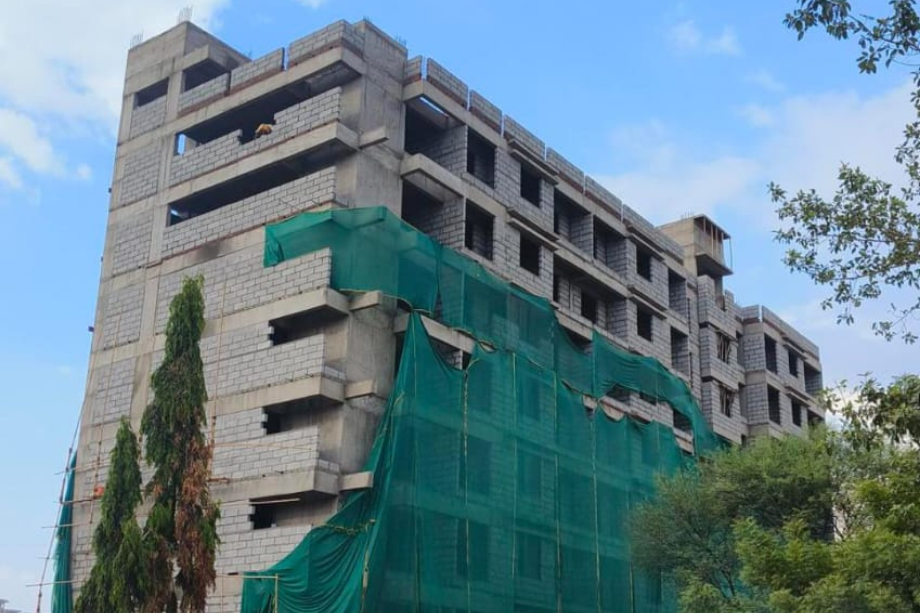
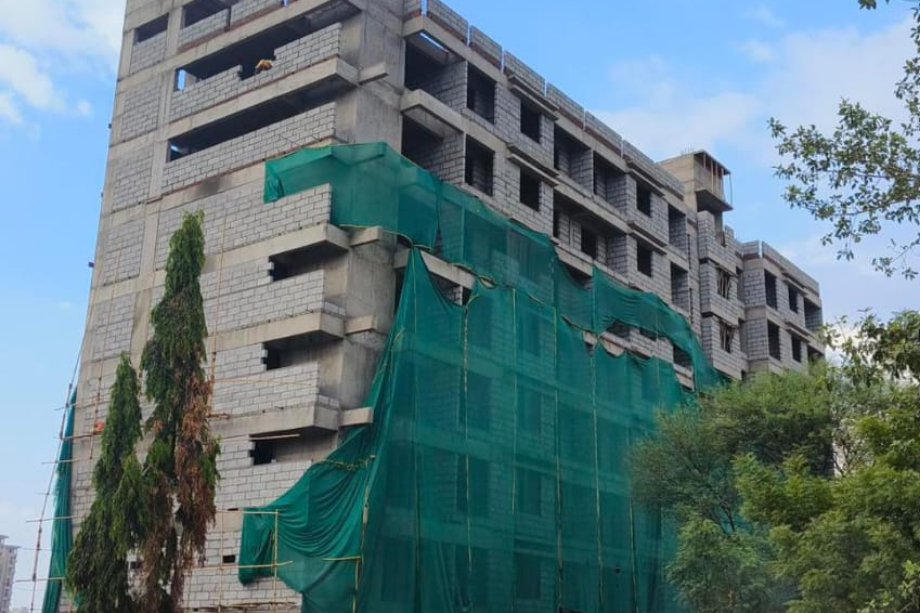
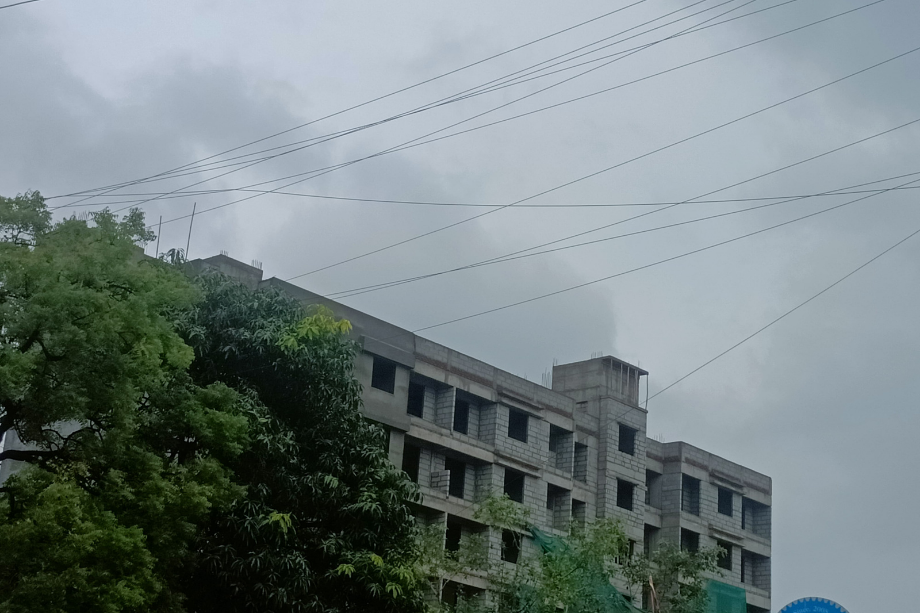
Shreepati Heritage Construction Status
Shreepati Heritage Location
Shreepati Heritage Sales Gallery / Office Address & Experience Center
Shreepati Heritage, Opp. Laxmi Mata Mandir, Dasar, Balewadi, Pune, Maharashtra 411045.
Shreepati Heritage MahaRera
Shreepati-Heritage-P52100077256
The website project is registered under maharera.maharashtra.gov.in
Frequently Asked Question
Shreepati Heritage offers 2 BHK apartments with carpet areas ranging from 785 to 844 sq. ft. The prices start at ₹88.13 Lakh for 785 sq. ft. and go up to ₹97.95 Lakh for 844 sq. ft.
The project includes world-class amenities such as a gym, garden, gazebo, yoga zone, indoor games area, party deck, seating area, and a children's play area, with visuals/images enhancing the experience.
The project is located at Shreepati Heritage, Opp. Laxmi Mata Mandir, Dasar, Balewadi, Pune – 411045. The MahaRERA ID is P52100077256.
The information provided on this website is intended exclusively for informational purposes and should not be construed as an offer of services. This site is managed by a RERA authorized real estate agent namely Digipace Consulting (OPC) Private Limited (Registered Agent bearing RERA No: A51700026634).
This website is a digital promotional showcase managed by
Digipace Consulting (OPC) Private Limited,
an independent, MahaRERA-registered real estate agent bearing
MahaRERA Real Estate Agent Registration No. A51700026634.
The project showcased herein, Shreepati Heritage, is a registered real estate project developed by Balwadkar Associates LLP, bearing MahaRERA Project Registration Number: Shreepati-Heritage-P52100077256. All project-related particulars, including specifications, configurations, dynamic floor plans, and layout designs, are provided for consumer awareness and initial guidancee.
The text, representations, layout diagrams, and computer-generated mockups or images used on this portal are artist impressions and are indicative only. The final terms, pricing structure, dynamic stock availability, and specific project timelines are subject to change as per the promoter/developer’s updates or market modifications. In strict alignment with the Real Estate (Regulation and Development) Act, 2016 (RERA), all buyers are encouraged to independently verify all verified files, sanctioned building plans, and project progress statuses on the official MahaRERA website at https://maharera.maharashtra.gov.in under the registered project number before making any booking or financial commitment.
Digipace Consulting (OPC) Private Limited functions purely as an authorized sourcing/facilitating partner and shall not be held liable for any unilateral alterations made by the developer to the underlying layout or project construct.
-21062025071317.png)